
Leave a Message

Thank you for your message. We will be in touch with you shortly.

132 Westminster Drive
SEE ALL PHOTOS
132 Westminster Drive
Sold

132 Westminster Drive

132 Westminster Drive, Kelso, WA 98626

$370,000
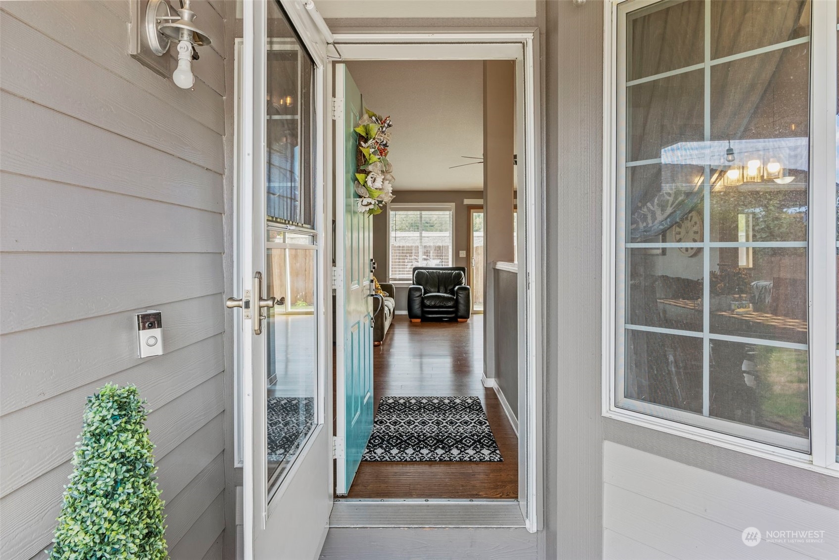
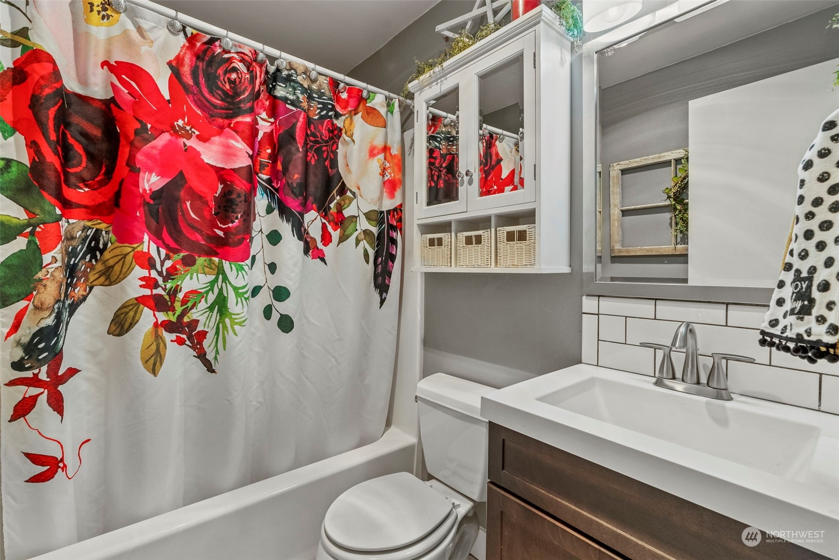
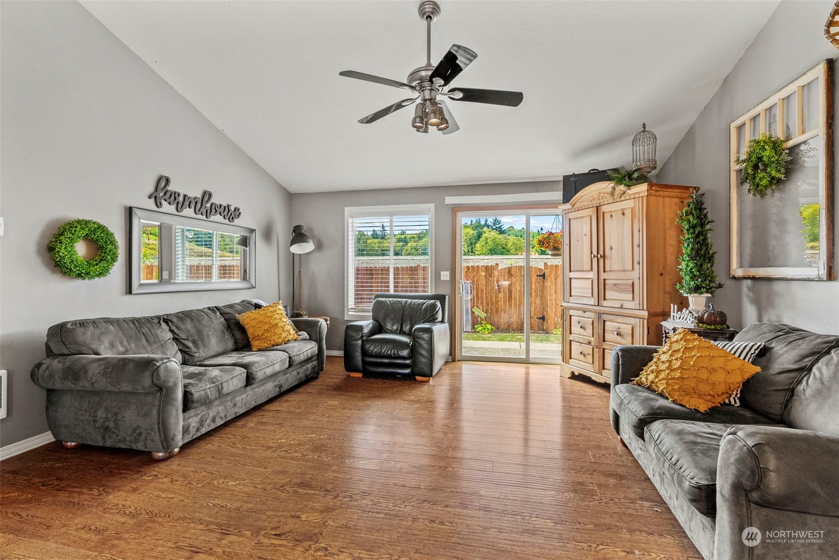
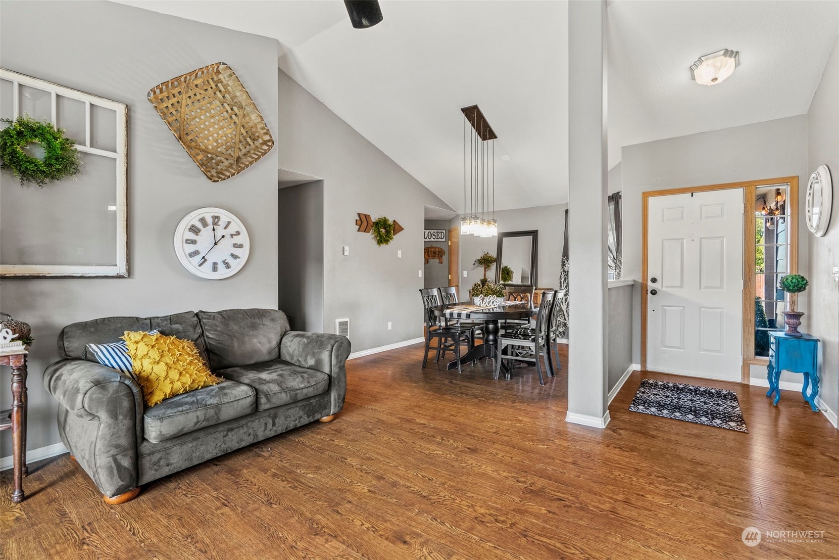
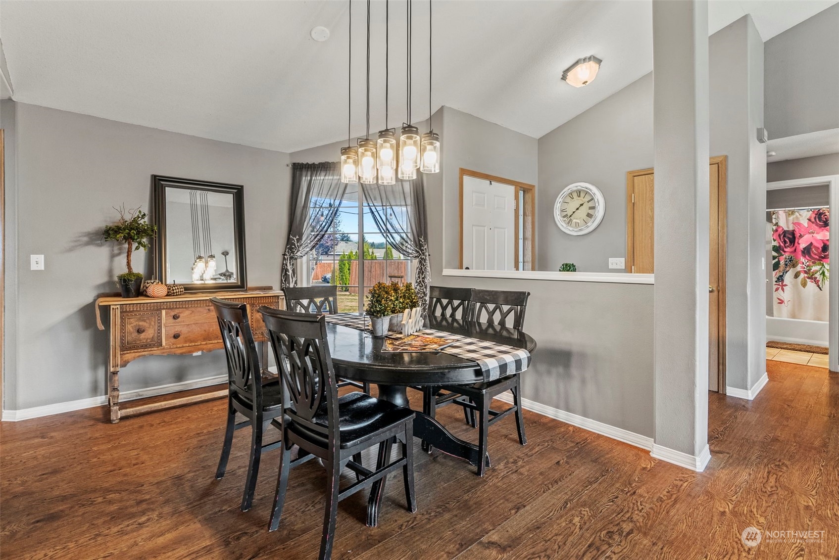
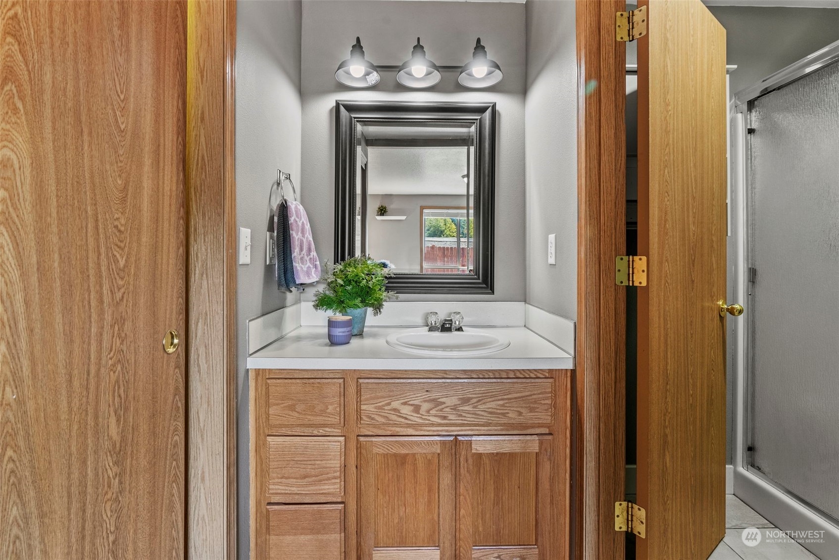
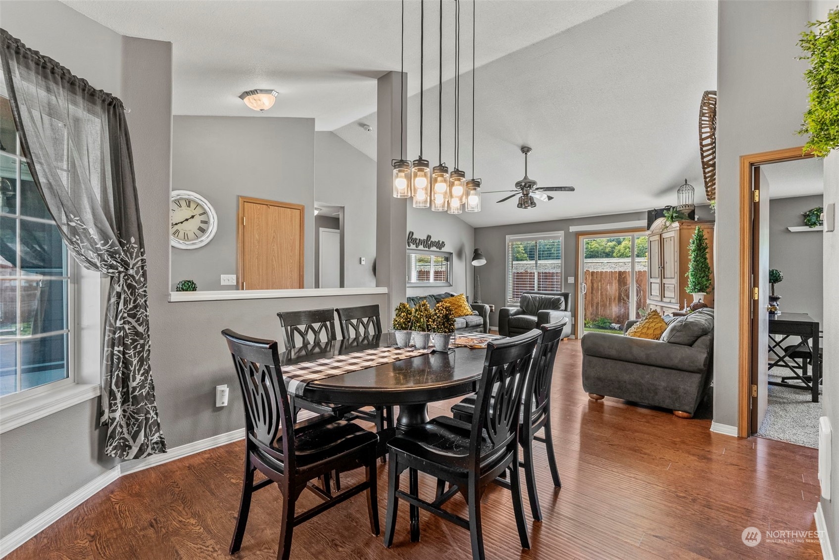
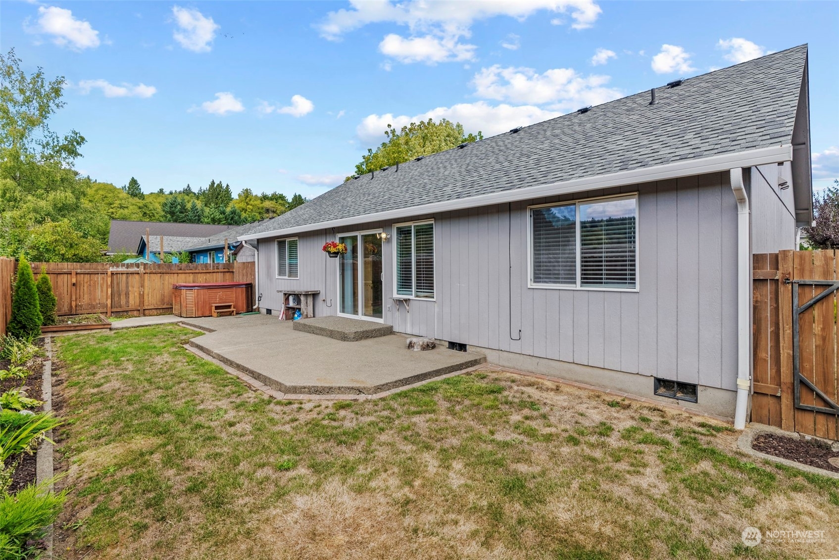
This ranch-style residence presents a splendid opportunity for prospective homeowners seeking a move-in-ready property. Boasting three bedrooms, One and three-quarter bathrooms, and updated of living space, this home also features a desirable 2-car attached garage and rests on a nice sized lot. The primary bedroom is accompanied by an attached bathroom with a shower room, while the inviting living room features nice vaulted ceilings and open concept to dining room, and a large utility room provides added convenience. Updates abound throughout the home, including a newer roof, and floor coverings. The dishwasher, microwave, stove/range, and refrigerator, and the washer and dryer all convey with the property.

3
beds

2
baths

1,190 Sq.Ft. LIVING AREA

5,998 Sq.Ft. lot

Features & Amenities

Interior

  • total bedrooms3
  • Total bathrooms2
  • full bathroom1
  • three quarter bathroom1
  • Flooring Ceramic Tile, Laminate
  • APPLIANCES Dishwasher_, Dryer, Garbage Disposal_, Microwave_, Refrigerator_, Stove Range_, Washer
  • other interior Features Ceramic Tile, Laminate, Bath Off Primary, Ceiling Fan(s), Double Pane/Storm Window, Dining Room, Hot Tub/Spa, Vaulted Ceiling(s), Water Heater

Area & Lot

  • Status Sold
  • Living Area1,190 Sq.Ft.
  • Total Area1,630 Sq.Ft.
  • Lot Area5,998 Sq.Ft.
  • MLS® ID2161789
  • TypeResidential
  • YEAR BUILT2001
  • Architecture StylesNorthwest Contemporary
  • Elementary SchoolLexington Elementary
  • Middle SchoolHuntington Jnr High
  • High SchoolKelso High
  • School DistrictKelso

Exterior

  • STORIES1
  • Garage Space2.0
  • water SourcePublic
  • roofComposition
  • lot featuresAdjacent to Public Land
  • parkingDriveway, Detached Garage, Off Street
  • HEAT TYPEForced Air
  • AIR CONDITIONINGNone
  • sewerSewer Connected
  • SubstructurePoured Concrete
  • security FeaturesFully Fenced
  • other exterior FeaturesWood, Wood Products

Financial

  • Sales Price$370,000
  • Real Estate Tax $4,515/yr
Tiffani Ann Whitten

Tiffani Ann Whitten

Let’s Make Your Next Move the Right One

After 30+ years in the business, I know that real estate isn’t about quick deals. It’s about lasting relationships. My commitment is to guide you with honesty and expertise every step of the way. When you’re ready to make your move, I’ll be here to help you do it with confidence and clarity.

Follow Me on Instagram